
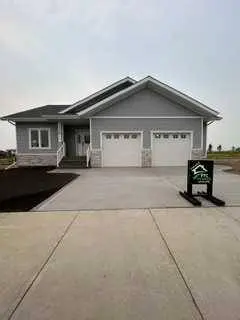
368 Timberlands DR
Red Deer, AB T4P 0Z2
- 2 Beds
- 2 Baths Full Baths: 2
- 1,386 SqFt
- 5,317 Lot Size
- 2025 Year Built
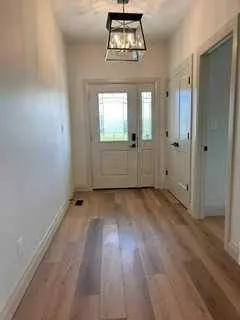
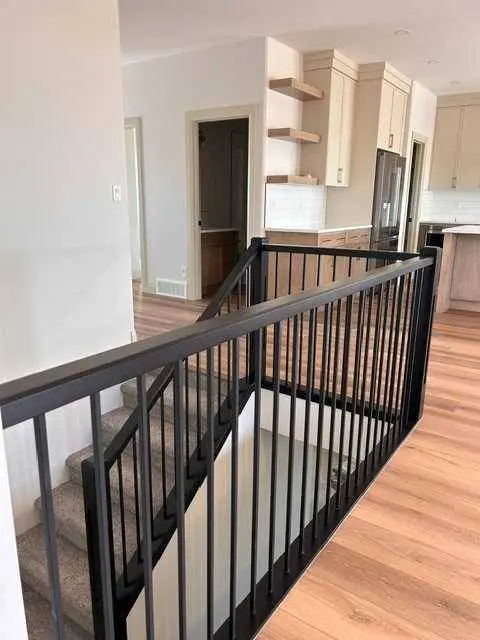
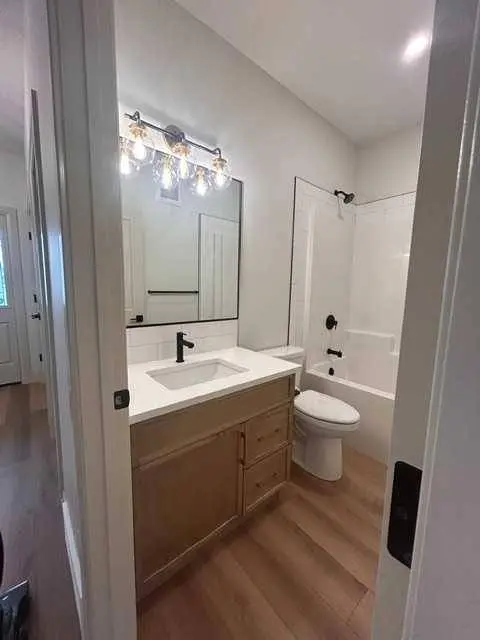
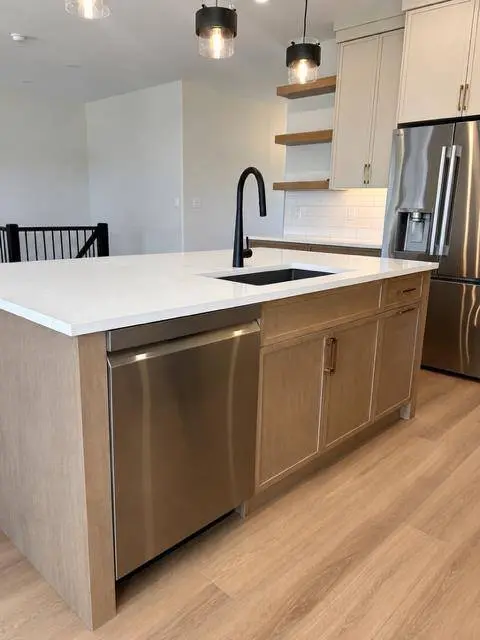
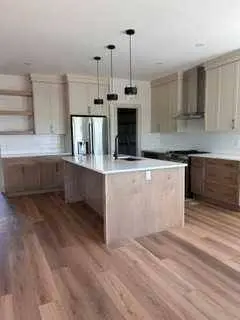
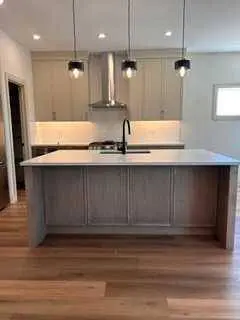
Discover this beautifully upgraded 2-bedroom bungalow, perfectly situated near schools, restaurants, and shopping. The heart of this home is its expansive kitchen, boasting upgraded cabinets, a large island with a granite sink, and stunning quartz countertops that extend to both bathrooms. Meal prep is a breeze with a spacious walk-in pantry and a full suite of upgraded LG stainless steel appliances, including a gas range. Unwind in the cozy living room, complete with a gas fireplace and built-in speakers for immersive entertainment. The master suite is a private retreat, featuring a custom shower, dual sinks, and a generous walk-in closet. Practicality meets luxury with a convenient main floor laundry room and upgraded light fixtures and taps throughout. The oversized 20x30 garage is a tradesperson's dream, fully finished with textured walls, gas heating, hot/cold water taps, and a humidistat. Enjoy peace of mind with the included 10-year Progressive New Home Warranty.
GALLERY
PROPERTY DETAIL
Key Details
Sold Price $755,0007.9%
Property Type Single Family Home
Sub Type Detached
Listing Status Sold
Purchase Type For Sale
Square Footage 1, 386 sqft
Price per Sqft $544
Subdivision Timberstone
MLS Listing ID A2331880
Sold Date 08/18/26
Style Bungalow
Bedrooms 2
Full Baths 2
Year Built 2025
Annual Tax Amount $2,065
Tax Year 2026
Lot Size 5,317 Sqft
Acres 0.12
Property Sub-Type Detached
Source Central Alberta
Location
Province AB
County Red Deer
Zoning R-W
Direction S
Rooms
Other Rooms 1
Basement Full
Building
Lot Description Level
Foundation Poured Concrete
Architectural Style Bungalow
Level or Stories One
Structure Type Concrete,Vinyl Siding,Wood Frame
New Construction 1
Interior
Interior Features Kitchen Island, Open Floorplan, Pantry, Vinyl Windows
Heating Forced Air
Cooling None
Flooring Carpet, Vinyl
Fireplaces Number 1
Fireplaces Type Gas
Appliance Dishwasher, Refrigerator, Stove(s)
Laundry Main Level
Exterior
Parking Features Double Garage Attached
Garage Spaces 2.0
Fence None
Community Features None, Schools Nearby, Shopping Nearby, Walking/Bike Paths
Roof Type Asphalt Shingle
Porch Deck
Lot Frontage 60.0
Total Parking Spaces 2
Garage 1
Others
Restrictions None Known
Tax ID 113537983
Ownership Private
CONTACT
