
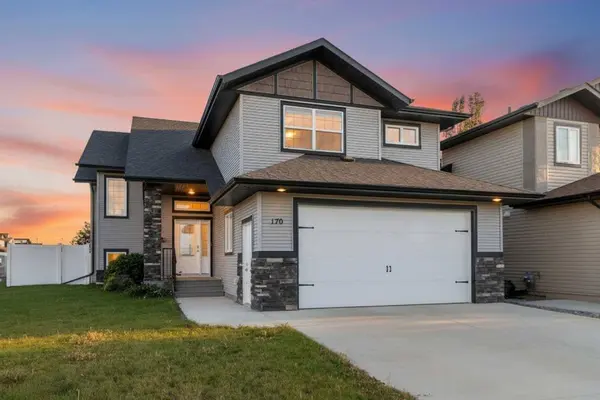
170 Morris CT
Blackfalds, AB T4N 0B2
- 5 Beds
- 3 Baths Full Baths: 3
- 1,476 SqFt
- 5,932 Lot Size
- 2014 Year Built
Retreat to the luxurious master suite, a sanctuary of comfort featuring a generously sized walk-in closet and a breathtaking ensuite. Indulge in the spa-like ambiance with a soaker tub, a custom-designed river rock glass shower, and the convenience of his-and-her sinks. The fully developed basement expands your living space with two additional bedrooms, a well-appointed 3-piece bathroom, and a sprawling family room complete with a wet bar, ideal for hosting game nights or movie marathons.
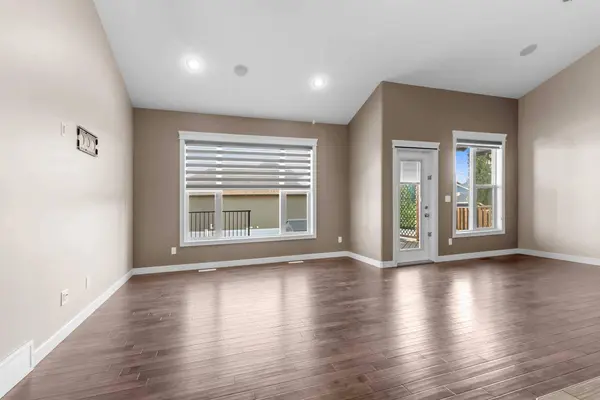
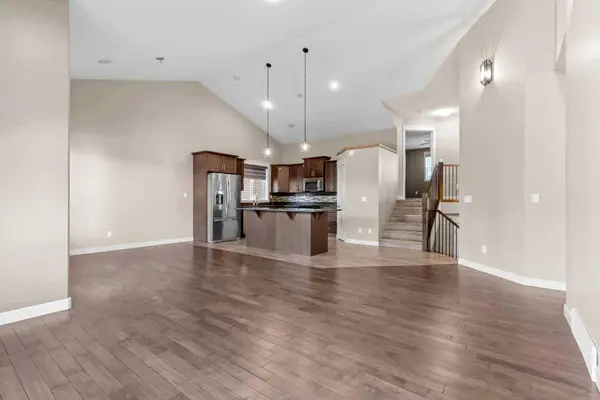
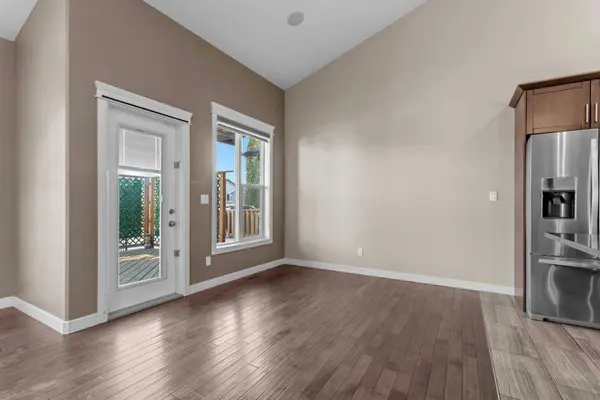
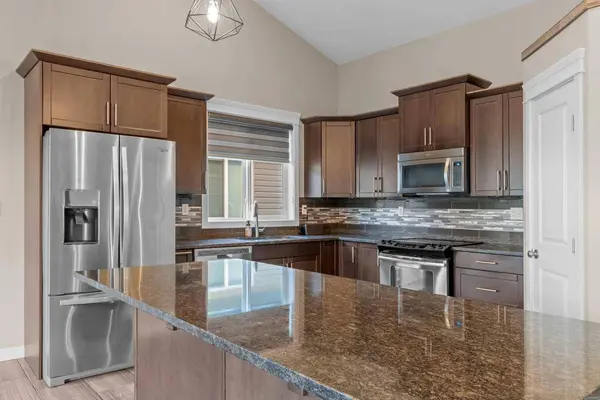
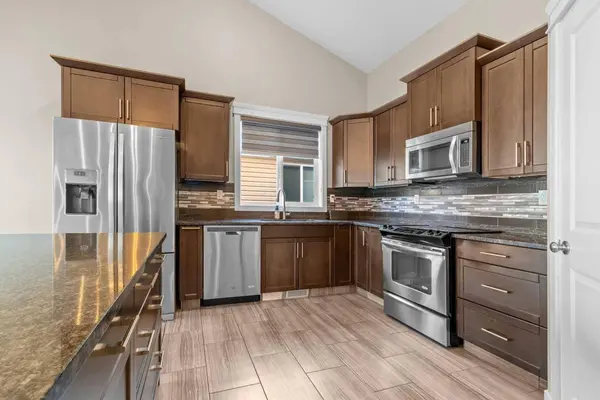
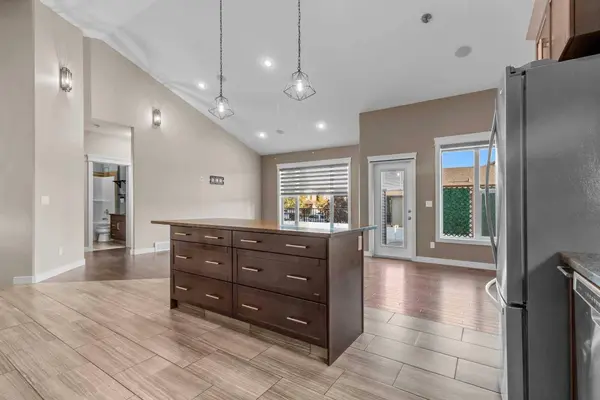
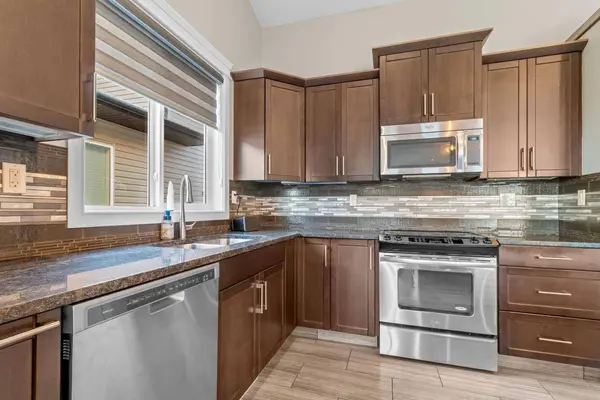
This exceptional property is further enhanced by a treasure trove of extras: a fully finished and heated 22x26 garage, exquisite hardwood and tile flooring, elegant granite countertops, a Sono's sound system with built-in speakers, and a large corner lot offering ample outdoor potential. Enjoy the privacy of vinyl fencing, the grandeur of vaulted ceilings, and the sophistication of upgraded blinds, soft-close drawers, modern toilets, and stylish light fixtures. The newly completed basement development, coupled with the charm of great neighbors, truly makes this a remarkable place to call home.
GALLERY
PROPERTY DETAIL
Key Details
Property Type Single Family Home
Sub Type Detached
Listing Status Active
Purchase Type For Sale
Square Footage 1, 476 sqft
Price per Sqft $392
Subdivision Mckay Ranch
MLS Listing ID A2341945
Style Bi-Level
Bedrooms 5
Full Baths 3
Year Built 2014
Annual Tax Amount $5,278
Tax Year 2025
Lot Size 5,932 Sqft
Acres 0.14
Property Sub-Type Detached
Source Central Alberta
Location
Province AB
County Lacombe County
Zoning R1S
Direction N
Rooms
Other Rooms 1
Basement Full
Building
Lot Description Other
Foundation Poured Concrete
Architectural Style Bi-Level
Level or Stories Bi-Level
Structure Type Concrete,Vinyl Siding,Wood Frame
Interior
Interior Features Bar, Central Vacuum, Vaulted Ceiling(s), Wired for Sound
Heating Forced Air
Cooling None
Flooring Carpet, Ceramic Tile, Hardwood
Appliance Dishwasher, Electric Stove, Refrigerator, Washer/Dryer
Laundry In Basement
Exterior
Parking Features Double Garage Attached
Garage Spaces 2.0
Fence Fenced
Community Features Schools Nearby, Shopping Nearby
Roof Type Asphalt Shingle
Porch Deck
Lot Frontage 52.0
Total Parking Spaces 2
Garage 1
Others
Restrictions None Known
Tax ID 101223848
Ownership Private
SIMILAR HOMES FOR SALE
Check for similar Single Family Homes at price around $579,900 in Blackfalds,AB

CONTACT
